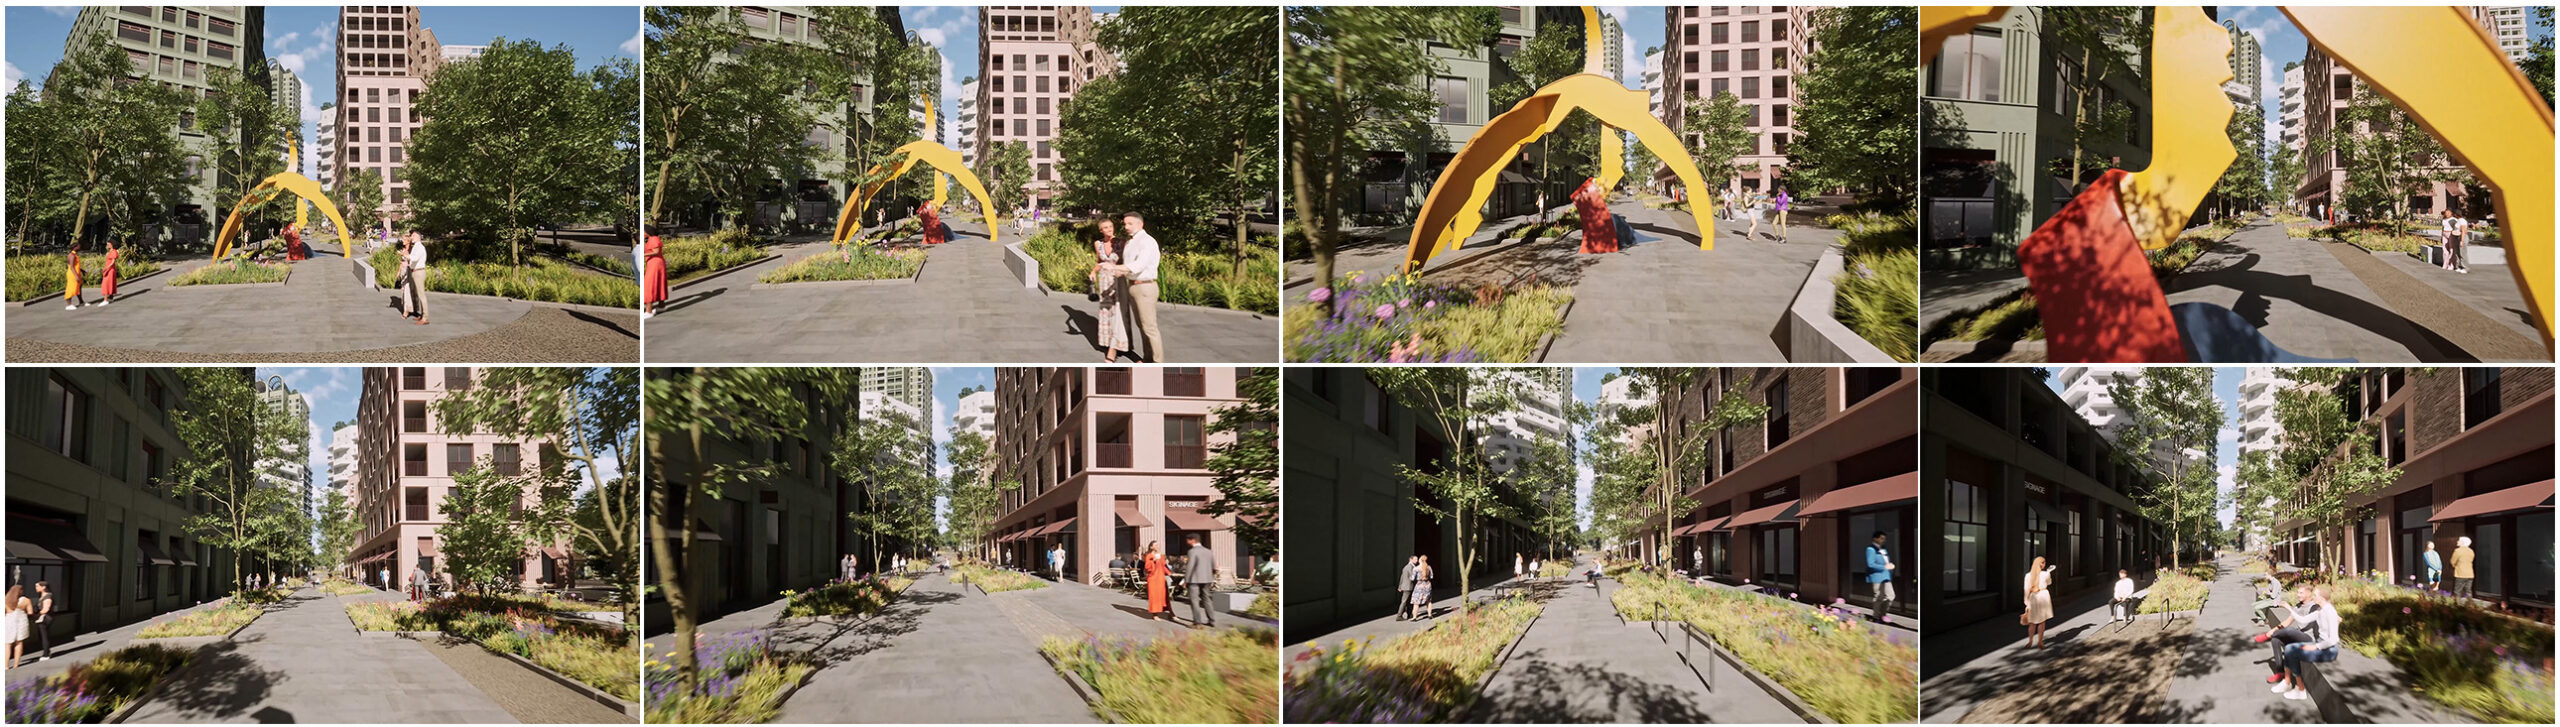

Where does real-time rendering stand in archviz and AI-assisted workflows?
Architectural visualisation is being pulled in two directions at once. Clients want more than a single image, because one camera angle cannot explain an arrival sequence or how a courtyard changes between morning and evening, so animation, 360 tours and walkthroughs now appear in a growing share of commissions. They also want those visuals to be believable rather than immaculate, with weathered surfaces, planting that looks like it grew where it stands and light that behaves like real light. Both demands are expensive, and until fairly recently you had to pick one.
This piece looks at how this is changing. It covers where offline rendering still wins, what AI has genuinely contributed to the pipeline and what it has not, why real-time is the point at which coverage and credibility stop competing, how to choose between a desktop screen, a projector, a 360 tour and VR glasses, and where a project needs something bespoke rather than ready-made.
1. Where does archviz come from?
Architectural visualisation (ArchViz) grew up as a production line. An architect models the building in CAD or BIM software and hands it over to a visualisation artist, who rebuilds it in a rendering engine, sets the materials, places the lights and cameras, and hits render. Then everyone waits. A single interior with serious global illumination can take hours. An animation multiplies that time by every frame in the sequence; render farms to the rescue and scheduled work with overnight queues.
The output is still very good. Rendering software such as V-Ray and Corona set the quality ceiling for hero stills which are required for planning submission or an investor deck. Changes are the expensive part. Artists wait on finalised models that are never quite final, and a client asking to see the facade with a different brick layout means reopening the scene, re-rendering, re-delivering. Feedback arriving late can send the whole thing back to the beginning. Teams adapted by rationing questions and batching feedback into scheduled review meetings, which worked well enough, although it pushes the awkward questions later than is useful.
That production line works because the deliverable is a small number of images, every one of them chosen in advance. Both of the things clients ask for today, break that assumption. More angles means more frames to render. More credibility means more detail in every one of them.
2. What AI actually does well?
AI comes into archviz from both ends of the pipeline and leaves, so far, the middle largely untouched. Early in a project it helps with exploration. A designer can test a warmer interior, a greener landscape or three facade moods in a couple of hours, before anyone commits to building a detailed scene. Most of that work gets thrown away, which is fine, because the value is in agreeing a direction before the expensive modelling starts.
At the other end it handles the repetitive finishing that used to eat evenings. Denoising, upscaling, cleaning up artefacts, filling in background detail. Unglamorous and tedious work, and quietly the place where most of the hours are saved.
The middle remains a human touch job. Accurate geometry, correct scale, material logic that matches the actual specification. AI reads construction drawings poorly, which matters enormously when the image has to stand up at a planning committee or in front of an investor. A render that misrepresents the scheme is worse than no render at all.
The scepticism is well documented. RIBA’s 2026 report found 74% of UK architecture practices now using AI for most projects, up from 59% a year earlier. In the same survey, fewer than one in six said their designs were actually better for it. Three quarters reported productivity gains, and 77% said AI could never replace human creativity. Adoption has run well ahead of demonstrated design value.
What genAI does handle well is worth noting more carefully. Vegetation, material variation, weathering, the atmospheric detail that fills a frame. That is close to the same list as the things that make a visual believable rather than immaculate, and it is the work that does not scale when done by hand.
3. Real-time rendering is ready
A still image is a controlled object. One camera, one moment, one set of conditions, and every part of the frame can be art directed. Anything that does not hold up is handled by not pointing the camera at it. Motion takes that protection away. A flythrough has to survive from angles nobody chose in advance. An interactive walkthrough hands the camera to someone who will look wherever they want, including at the corner you were quietly hoping they would ignore. Wanting more coverage and more credibility turns out to have a similar effect and costs more money.
That used to force a choice. Photoreal, interactive, or affordable, and any two meant giving up the third. What changed is that a real-time engine with AI assistance now covers most of the ground. Believable planting, weathered surfaces, light that shifts through the day, holding up across thousands of frames and from viewpoints nobody planned. Work that once took a week to set up can be achieved in a matter of hours.
Under offline rendering, every revision costs a render cycle and a delivery cycle. Questions get rationed. Under real-time, a question costs a mouse drag, so people ask more of them and ask them earlier, while the design can still absorb the answer. Review stops being a meeting where visuals are presented and becomes a session inside the model. A client asking about a different brick can see the different brick.
The model also outlives the review. An offline render is finished: it answers one question from one position and then goes into an archive. A real-time environment accumulates. It gets versioned in the cloud so that a distributed team works from one source rather than emailing files around, it survives the meeting it was built for, and it can carry building data forward into operations. Digital twins sit at the far end of that same line rather than being a separate technology.
That is not to say that real-time rendering retires offline rendering. The two answer different questions. Plenty of projects use both. Real-time through design development and consultation, then an offline hero still for the brochure and the planning submission, where composition and final polish are worth the wait.
| Offline render | Real-time environment | |
|---|---|---|
| What you are buying | A finished image | A place people can enter |
| Who holds the camera | You do | They do |
| What a change costs | A render cycle | A mouse drag |
| Life after delivery | Ends | Continues and can carry live data |
| Where it wins | Planning, brochures, investor decks | Design development, consultation, sales |
Which engine does this is less settled than the vendors suggest. D5 Render has taken most of the client review work that Unreal Engine used to handle, on speed of setup rather than image quality. Epic unbundled Twinmotion and RealityScan from the Unreal subscription in May 26. Useful to watch, without much bearing on the decision a developer or architect actually faces.
4. Who is in the room with what interface?
Once an environment holds up from any angle and runs in real-time, there is no particular reason to keep hold of the camera. The question becomes who you hand it to and what devices they have at their disposal.
A desktop or laptop screen covers most of the working week. The design team, the client project manager, a consultant dialling in from another city. Someone shares a session, everyone moves through the same model, and the discussion stops being an exercise in interpreting drawings differently. Low ceremony, low cost, and the format that gets used most because it fits what people have in front of them.
A large screen and a game controller suits the room where one person presents to many. A planning committee, a board, a public meeting. Someone who knows the model drives while twenty people watch, which removes the awkwardness of distributing VR glasses and the several minutes of fumbling that follows. A controller is also familiar to almost everyone under fifty, and the few who have never held one can watch instead.
A browser-based 360 tour goes to people who are not in the room at all. Overseas buyers, a consultation website, a sales agent with a tablet. Nothing to install and no hardware to specify, which is why it often does more commercial work than the more impressive formats. It is limited to fixed viewpoints. That limitation is positive for a controlled user experience.
A VR glasses is for the cases where the spatial experience is the decision. Whether a corridor feels tight, whether a lobby feels generous on arrival, whether a sightline from the upper floor delivers what the drawing promised. Standing in a location communicates those spatial qualities in a way that a screen cannot. It also takes preparation, hardware and someone competent to run the session, so it earns its place on premium residential, complex interiors and schemes where a single stakeholder needs convincing.
Picking the format by how advanced it is gets this backwards. A full VR session for a routine design review is overkill, and a set of static images for an off-plan sales campaign to overseas buyers is underpowered. The right question is which format removes the most uncertainty for the person who has to make a decision.
5. Bespoke interaction for success
Everything described so far is available off the shelf. Load a model into a real-time engine, spend a day setting it up, and you have a walkthrough that looks good and runs well. For a lot of projects that is the correct answer and there is no reason to spend more.
It stops being enough when the environment has to do something specific. An off-plan sales campaign needs a buyer to change the kitchen finish, switch the flooring, compare two layouts in the same unit and see the price move. That is a configurator, and it has to be built for the scheme it is selling.
A public consultation needs to capture what residents object to, which viewpoint they were standing at when they raised a concern about overshadowing, and what the concern actually was. The visual is doing half of the work. The other half is the structured record one can put in front of a planning officer.
A sales suite needs an environment that looks like the brand rather than like a real-time engine, running reliably all day on hardware that a sales agent can restart without calling anyone.
For a building that will be managed for decades, the same model can keep working after handover. Room data, equipment locations, maintenance access, held in something the facilities team can actually open, visualise and interact with.
Immersionn ran a live visualisation demo at UK Construction Week in May 26. The conversations that went furthest were not about render quality, which people largely take for granted now. They were about public consultation. Several developers and architects described the same problem: a masterplan that makes sense to everyone who can read a drawing is brought into a community meeting where most people aren’t trained to understand these drawings. That same master plan displayed on a large screen in real-time 3D with a game controller can make a huge difference in that situation.
6. Capturing what is already there
Everything above assumes a building that does not exist yet. A good deal of visualisation work involves a site where something already stands, and the options there have changed enough to be worth a short note. There’s a new technology called Gaussian Splatting that reconstructs a real place from photographs or video into something you can move through in real-time easily. It is closer to photogrammetry than to modelling, and the output has a particular quality: convincing in a way that a modelled scene rarely manages, because it is a record of somewhere that exists rather than an interpretation of it. Browser-based viewers have made it deliverable through a link, with nothing to install.
For archviz that matters most where there is already something on the ground. An existing building ahead of a retrofit, a site and its surroundings, a heritage interior. Capture the context, place the proposal inside it, and the argument about how a scheme sits in its street becomes considerably harder to dismiss. A dedicated post on the subject will come soon.